

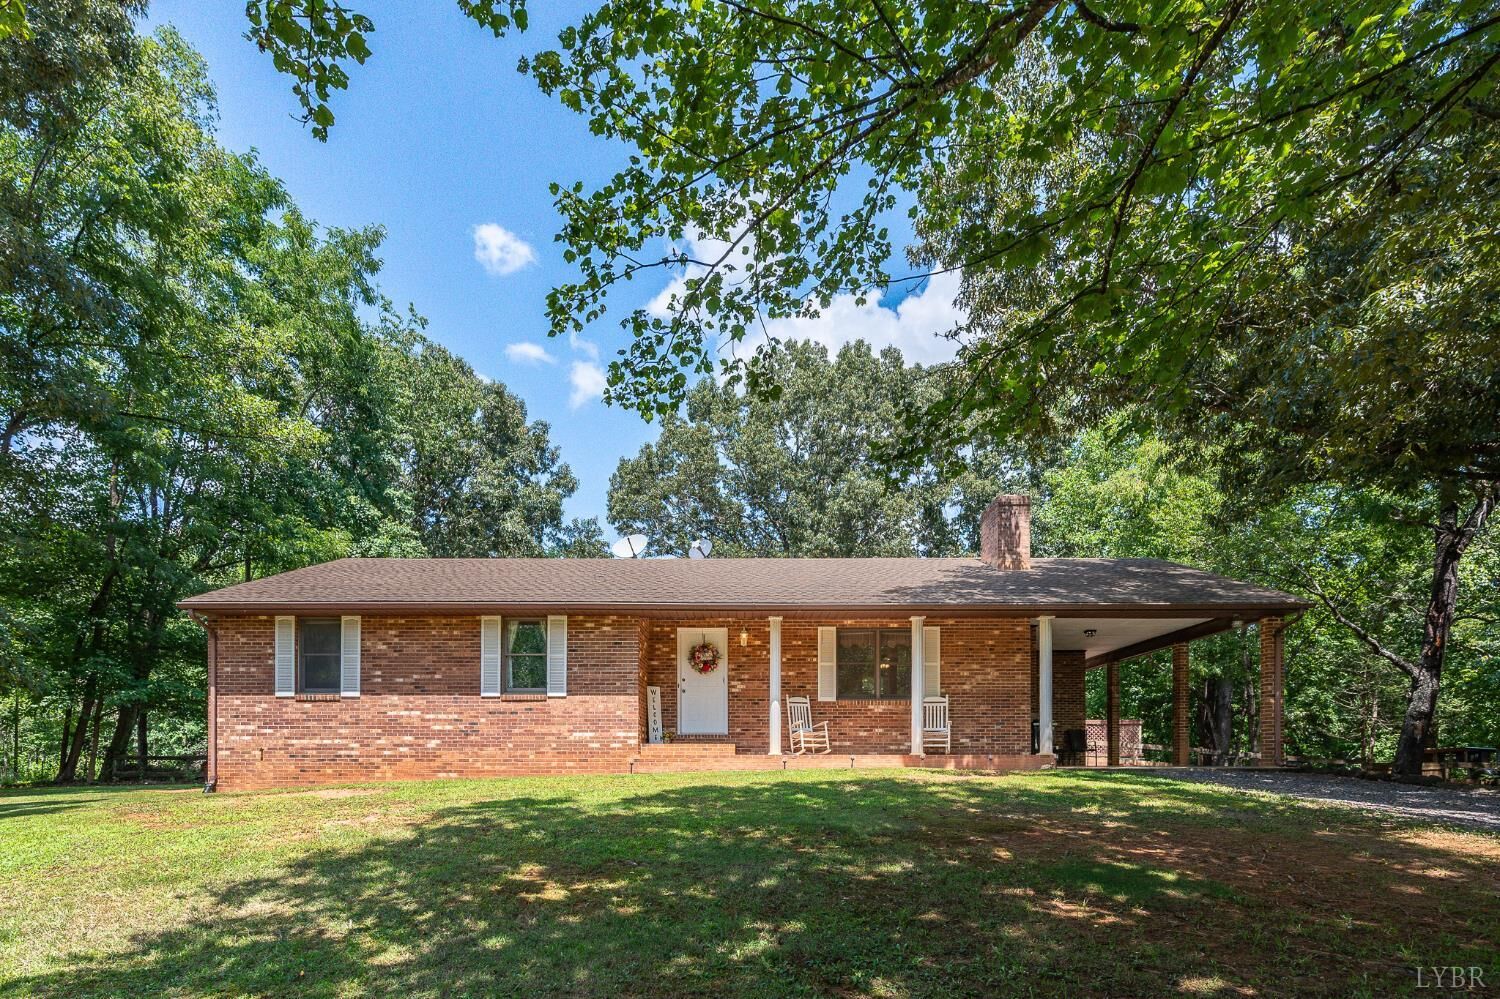
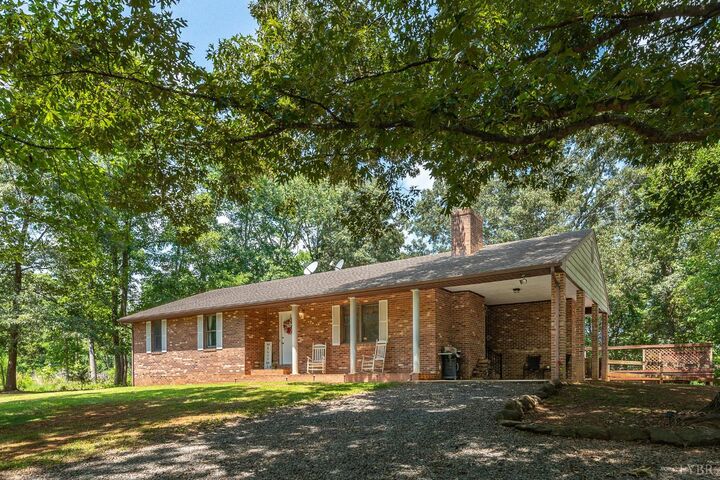
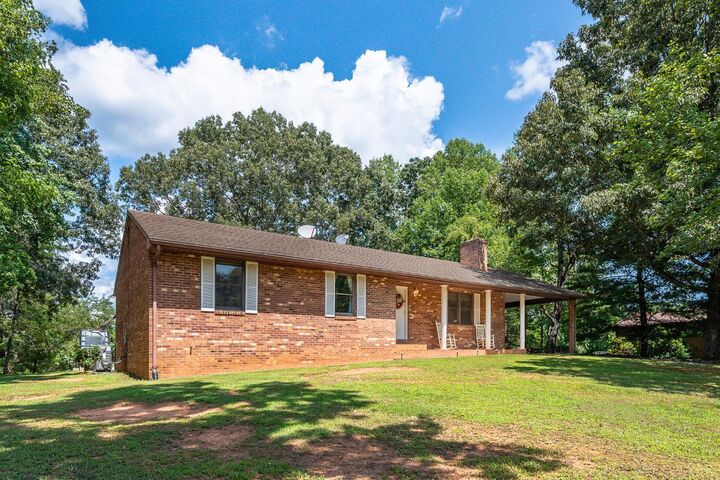
Listing Courtesy of: LYNCHBURG ASSOCIATION OF REALTORS / Listed By: Carol Patterson, Century 21 All-Service
214 Leatherwood Place Bedford, VA 24523
Active (60 Days)
$375,000 (USD)

MLS #:
368577
368577
Taxes
$1,427
$1,427
Lot Size
1.21 acres
1.21 acres
Type
Single-Family Home
Single-Family Home
Year Built
1986
1986
Style
Ranch
Ranch
Views
Yes
Yes
School District
Bedford
Bedford
County
Bedford County
Bedford County
Listed By
Carol Patterson, Century 21 All-Service
Source
LYNCHBURG ASSOCIATION OF REALTORS
Last checked Oct 12 2026 at 2:54 AM GMT+0000
LYNCHBURG ASSOCIATION OF REALTORS
Last checked Oct 12 2026 at 2:54 AM GMT+0000
Bathroom Details
Interior Features
- Laundry: Washer Connections
- Laundry: Dryer Connection
- Refrigerator
- Range-Elec
- Dishwasher
- Main Level Bedroom
- Laundry: Basement
- Ceiling Fan(s)
- Primary Bed W/Bath
Kitchen
- 13X11 Level: Level 1 Above Grade
Property Features
- Fireplace: 1 Fireplace
- Fireplace: Living Room
- Fireplace: Stone
Heating and Cooling
- Heat Pump
Basement Information
- Exterior Entrance
- Walkout
- Interior Entrance
- Full
- Heated
- Finished
Homeowners Association Information
- Dues: $150
Flooring
- Vinyl
- Carpet
Exterior Features
- Brick
- Roof: Shingle
Utility Information
- Utilities: Water Heater: Electric, Water Source: Well
- Sewer: Septic Tank
School Information
- Elementary School: Big Island Elem
- Middle School: Liberty Midl
- High School: Liberty High
Parking
- 1 Car
Stories
- One
Living Area
- 2,384 sqft
Location
Estimated Monthly Mortgage Payment
*Based on Fixed Interest Rate withe a 30 year term, principal and interest only
Listing price
Down payment
%
Interest rate
%Mortgage calculator estimates are provided by C21 ALL-SERVICE and are intended for information use only. Your payments may be higher or lower and all loans are subject to credit approval.
Disclaimer: Copyright 2026 Lynchburg Association of Realtors. All rights reserved. This information is deemed reliable, but not guaranteed. The information being provided is for consumers’ personal, non-commercial use and may not be used for any purpose other than to identify prospective properties consumers may be interested in purchasing. Data last updated 10/11/26 19:54



Description