

Listing Courtesy of: LYNCHBURG ASSOCIATION OF REALTORS / Listed By: Michelle Stebbings, Century 21 All-Service
1231 Oakwood Street Bedford, VA 24523
Active (9 Days)
$299,900 (USD)
OPEN HOUSE TIMES
-
OPENFri, Aug 284:00 pm - 6:00 pm
Description
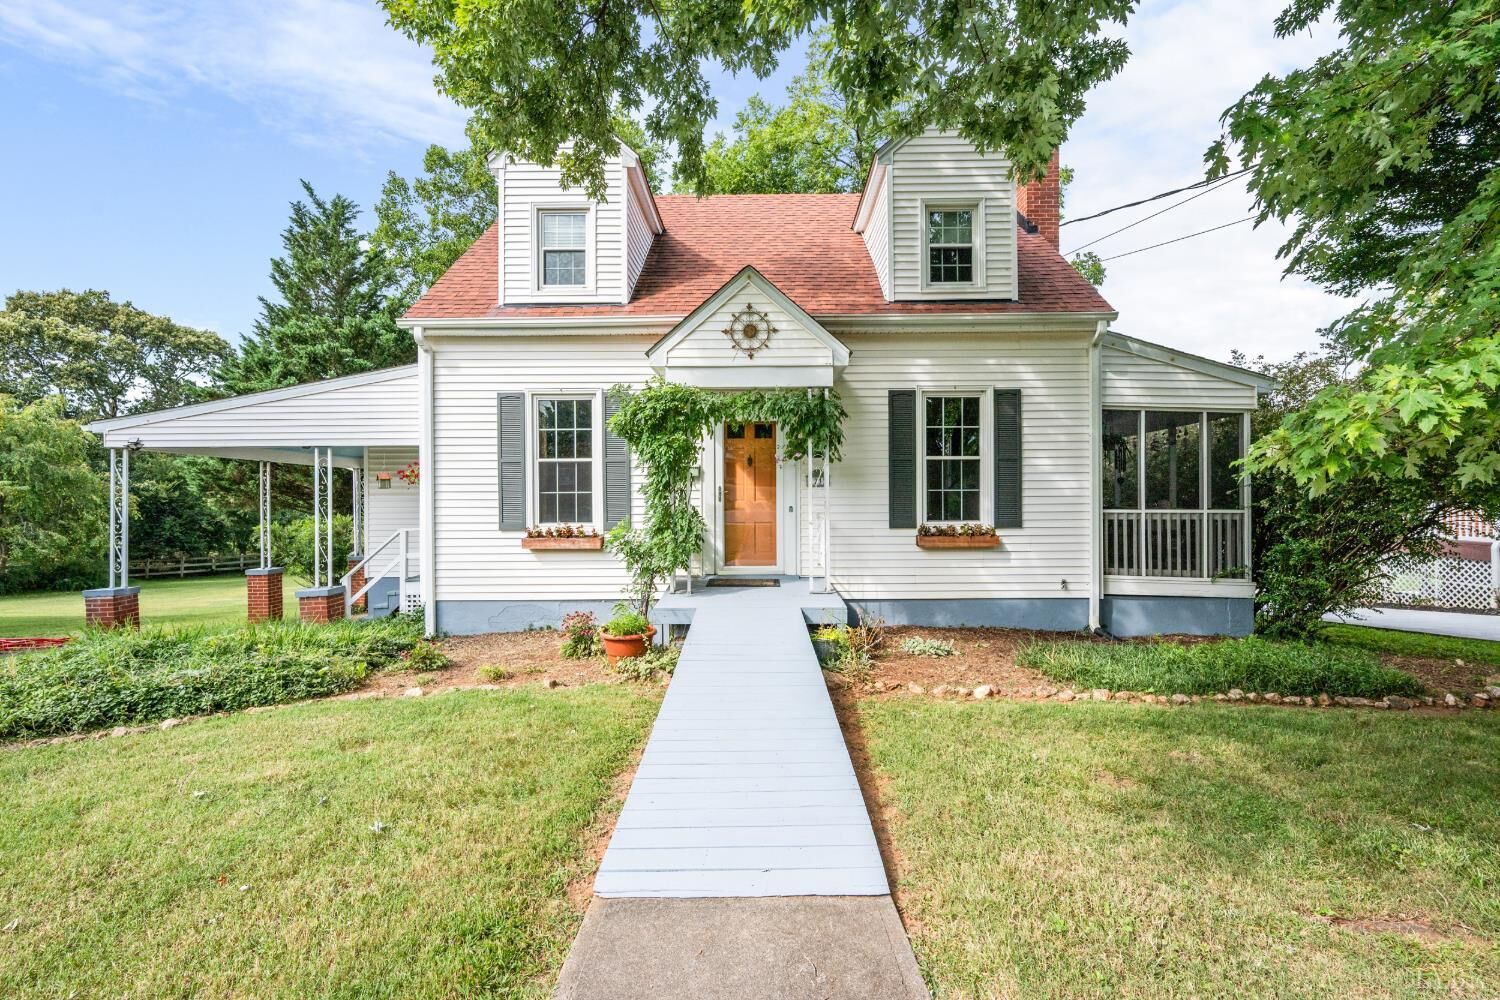
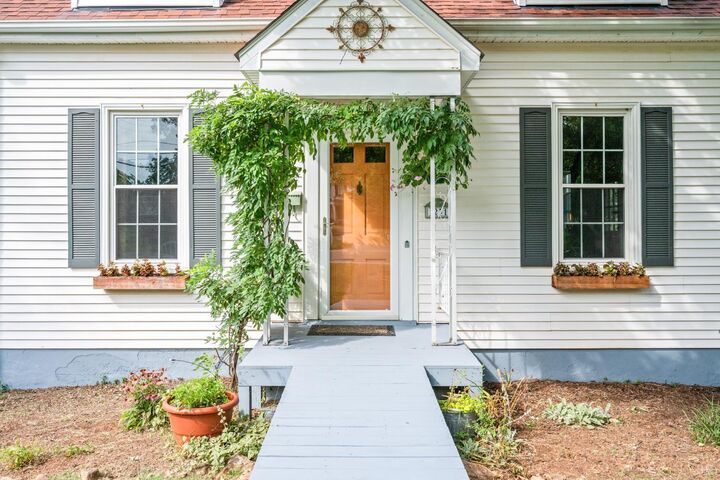
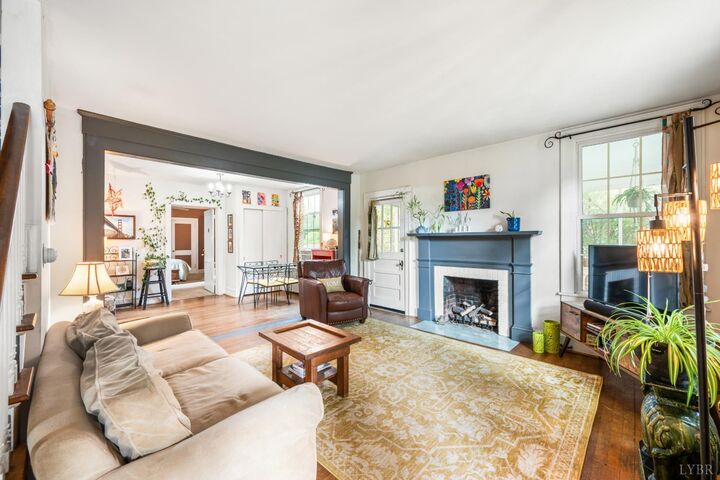
Opportunities like this don't come along often. Timeless character, thoughtful updates, and room to do whatever your heart desires! This 3 bedroom, 3.5 bath home is situated on a 1.7-acre lot on the walking loop in Bedford. The light filled main level offers welcoming living room with gas log fireplace, dining room, main level primary with private bath and French doors leading to large rear deck, spacious kitchen, mud room with loads of cabinets (pantry) plus bath for guests, screened porch. Upstairs offers 2 spacious bedrooms (hardwood floors) and full bath. Terrace level with finished den, laundry room, 2nd kitchen (as-is)., storage and access to back yard. Step outside to the stunning park-like rear yard-an ideal space for entertaining, gardening, or just being in nature. Carport, vinyl replacement windows, hardwood floors, rear yard partially fenced. This home offers room to grow, host and create.
MLS #:
368651
368651
Taxes
$1,138
$1,138
Lot Size
1.79 acres
1.79 acres
Type
Single-Family Home
Single-Family Home
Year Built
1942
1942
Style
Cape Cod
Cape Cod
Views
No
No
School District
Bedford
Bedford
County
Bedford County
Bedford County
Listed By
Michelle Stebbings, Century 21 All-Service
Source
LYNCHBURG ASSOCIATION OF REALTORS
Last checked Aug 27 2026 at 5:43 AM GMT+0000
LYNCHBURG ASSOCIATION OF REALTORS
Last checked Aug 27 2026 at 5:43 AM GMT+0000
Bathroom Details
Interior Features
- Refrigerator
- Range-Elec
- Separate Dining Room
- Laundry: Laundry Room
- Microwave
- Dishwasher
- Pantry
- Main Level Bedroom
- Main Level Den
- Workshop
- 11X7 Level: Below Grade
- Ceiling Fan(s)
- Walk-In Closet(s)
- Primary Bed W/Bath
Kitchen
- 12X10 Level: Level 1 Above Grade
Property Features
- Fireplace: 1 Fireplace
- Fireplace: Gas Log
- Fireplace: Leased Propane Tank
Heating and Cooling
- Steam-Elec
- Radiant
- Window Unit(s)
Basement Information
- Exterior Entrance
- Walkout
- Interior Entrance
- Full
- Finished
- Workshop
- Apartment
Flooring
- Vinyl
- Hardwood
- Tile
Exterior Features
- Vinyl Siding
- Roof: Shingle
Utility Information
- Utilities: Water Heater: Electric, Water Source: City
- Sewer: City
School Information
- Elementary School: Bedford Elem
- Middle School: Liberty Midl
- High School: Liberty High
Stories
- Two
Living Area
- 2,560 sqft
Location
Estimated Monthly Mortgage Payment
*Based on Fixed Interest Rate withe a 30 year term, principal and interest only
Listing price
Down payment
%
Interest rate
%Mortgage calculator estimates are provided by C21 ALL-SERVICE and are intended for information use only. Your payments may be higher or lower and all loans are subject to credit approval.
Disclaimer: Copyright 2026 Lynchburg Association of Realtors. All rights reserved. This information is deemed reliable, but not guaranteed. The information being provided is for consumers’ personal, non-commercial use and may not be used for any purpose other than to identify prospective properties consumers may be interested in purchasing. Data last updated 8/26/26 22:43


